Château de Coustaussa: History, Architecture, and Natural Heritage
Coustaussa
Coustaussa history
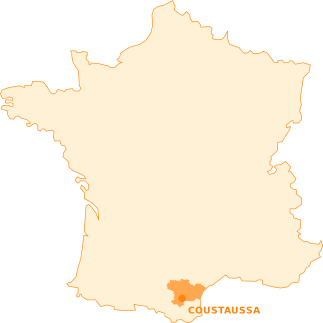
Formerly part of the pagus reddensis, part of the county and later part of the viguerie of Razès (Rennes-le-Château) then part of the civil and ecclesiastical dioceses of Alet, Coustaussa now belongs to the Community of Communes of Limouxin.
Located on the right riverbank of the Aude, Coustaussa is crossed by the Salz River, a saltwater river, which originates in Sougraigne, near the Pic de Bugarach.
Gallo-Roman origins
The main ancient settlements in the Coustaussa territory are located on both riverbanks of the Sals and date principally from the Gallo-Roman era. They support the etymological origin of Coustaussa, which can be traced to the combination of the Gallo-Roman name Constancius and the suffix anum, as attested by the oldest known reference: Constantianum, in 1157.
It is on the Pech plateau that one must look for the remains of the military post located along the ancient Via Corbariensis, the Corbières Road, which connected the Upper Aude Valley to the Narbonnais region.
The Tomb of the “Great Roman”
According to some authors, it is in the immediate vicinity of the village that the rich tomb of Constant is located. Constant was the youngest son of Emperor Constantine I the Great, and was assassinated in 350 by General Magnentius’s cavalry as he attempted to seek refuge in Elne before traveling to Spain. Born in 320 or 323, Constant was made Caesar (vice-emperor) by his father in 333. He was then officially declared Augustus along with his brothers in 337, upon his father's death.
The tomb of Constant, known as the “Great Roman,” is said to have been built around 355. In his Prophecies, Nostradamus is said to have foretold its discovery following an earthquake.
A timeless housing: The Capitelles
The architectural complex of capitelles, a protected site since 1972, is located on the Pech plateau. Facing due south, this complex, comprising small rural buildings (capitelles) and numerous low walls built of dry stone, is the largest in the western Corbières and perhaps even in the entire Corbières region.
Although they are difficult to date, while some capitelles were built in the early 20th century, others, associated with enclosures, may have served as shepherds’ shelters during the Neolithic period.
Transfer of Administrative and Military Headquarters
On June 3, 1157, the village of Coustaussa was granted by Raymond Trencavel to his viguier of Rennes, Pierre de Villar, and his descendants, on the condition that they build a castle there.
This donation marked the transfer to Coustaussa of the administrative and military authority over the Razès region, which had until then been exercised from the citadel of Rennes. After Trencavel’s murder (1167) and Pierre de Villar’s retirement from public life, the office of viguier of Razès would pass beyond the reach of the members of the Villar family, who were still too young. Within a decade, the office would pass through the hands of at least four people, though Coustaussa and its castle would not change hands.
The castle
A defensive castle
The start of the construction of the castle of Coustaussa can therefore be dated to 1157, on the site of an ancient oppidum whose traces are still visible in the present-day ruins. Construction was completed no later than July 1172, at which time four local lords took an oath to defend Coustaussa Castle until Peter II was knighted.
With a enclosure measuring 100 meters long by 50 meters wide, or 5,000 m², the Coustaussa Castle is one of the largest castles in the Aude department, with an area as large as that of the castles of Termes and Puivert.
A key element of the defensive system of the City of Carcassonne
Due to its strategic location, Coustaussa Castle not only controlled the Sals Valley but also, the Corbières Road leading to Narbonne and the Aude Valley leading to Carcassonne. In the 12th century, it was therefore a key element of the defense system of the City of Carcassonne, long before the system established in the following century by the royal castles of Languedoc following the Albigensian Crusade.
Long referred to as Cathar castles, even though the royal fortresses of Languedoc (the City of Carcassonne, and the castles of Lastours, Termes, Aguilar, Quéribus, Peyretertuse, Puilaurens, and Montségur) form an exceptional complex designated in 2026 as a UNESCO World Heritage Site, they represent only a tiny fraction of the rich castle heritage of the Aude department, consisting mainly of medieval manor castles, of which those at Coustaussa, Quillan, and Puivert are perfect examples.
On the Crusaders' Trail
It is no coincidence that most of these castles are mentioned in the song about the Albigensian Crusade as part of the route of the Crusaders’ ride.
Coustaussa and its castle would find themselves in the path of the Crusaders on two occasions. In late November 1210, after the capture of Termes, Simon de Montfort found Coustaussa abandoned. Indeed, the fall of Termes Castle had caused such panic in the region that both troops and residents had chosen to seek shelter rather than face the invader from the north with no hope of victory.
From Coustaussa, the Crusaders headed to the Bézu Castle and then continued their ride toward Puivert. In the fall of 1211, after an uprising in Coustaussa, the Crusaders returned to Coustaussa to retake it. It was on this occasion that they are said to have laid siege to it for two or three days before recapturing it. According to 19th-century regional authors, whose accounts are now disputed, the Crusaders are said to have clashed with local lords in a battle fought in the Sals Valley, and after the castle fell, the belongings of the inhabitants are reported to have been burned in the castle’s upper courtyard.
A "faidit" lord
It was the testimony of Pierre de Villar’s wife, Guillelme, that confirmed that her husband had been "faidit" which designate a member of the resistance against the Crusaders during the time of Count Montfort. This status is linked to the abandonment of the castle in 1210 and his uprising in the fall of 1211.
After Simon de Montfort’s death, his son Amaury ceded his rights to the King of France in 1224. Although Raimond VII took advantage of this to seize the City of Carcassonne, King Louis VIII launched an expedition and subdued the city in July 1226 without a fight. Although Pierre de Villar does not appear to have participated in this war, it led to his disinheritance, as his wife would later testify.
The Crusade came to an end on April 12, 1229 with the Treaty of Meaux-Paris, which arranged the marriage of Raymond VII’s only daughter, Jeanne, to Alfonso of Poitiers, the king’s brother, and paved the way for the incorporation of Languedoc into the royal domain.
Under the protection of the abbots and later the bishops of Alet
The Villar family, having been disinherited for a time following the Crusade, Coustaussa is mentioned in 1231 in the assignat of Pierre de Voisins regarding Blanchefort. Subsequently, having presumably succeeded in proving that they had not participated in the viscount’s war, the Villar family was restored to possession of their estates. It was in 1274 that the Villars transferred the lordship of Coustaussa to the Fenouillet family.
Although, following the Albigensian Crusade, the lordship of Coustaussa was under the King’s authority, it is unclear how it eventually came to be under the authority of the Abbey of Alet, and then of the Diocese of Alet upon its establishment in 1318.
No doubt the seigneury was donated to the clergy to ensure the salvation of some testator’s soul, as was the custom of the time. In recognition of this and to prevent any disputes, the new owner pledged his new possessions to the testator’s descendants in exchange for an oath of allegiance and a regular symbolic fee. Thus, the lords of Coustaussa paid homage to the bishops of Alet without interruption until the French Revolution.
Architecture
The Architectural Evolution of the Château de Coustaussa
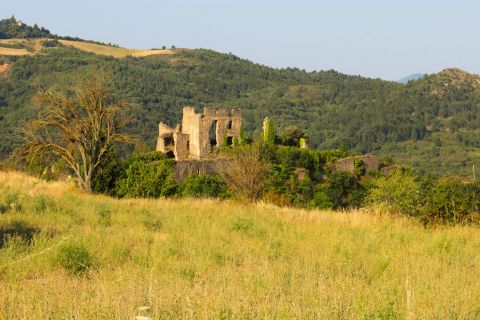
Several building phases shaped Coustaussa Castle into what we see today. These various campaigns are still clearly visible on the building’s remains, which is an evidence of a rich history of development, combining military architecture, structural reinforcement, and improvements for comfort.
Origins: The Primitive 12th-Century Fortress
The initial phase of construction, which took place in the second half of the 12th century, between 1157 and 1172, established the fortress’s master plan: a rectangular shape that at the time lacked of proper tower. Most of the structures were built behind an initial protective rampart, the remains of which are still visible on the north side (near the parking lot). To the south (toward Rennes-le-Château), we can identify a superimposition of structures: a new rampart was built against the original enclosure, of which only a few sections of the top of the walls still emerge in the area of the lower courtyards.
Unusual latrines in the original rampart
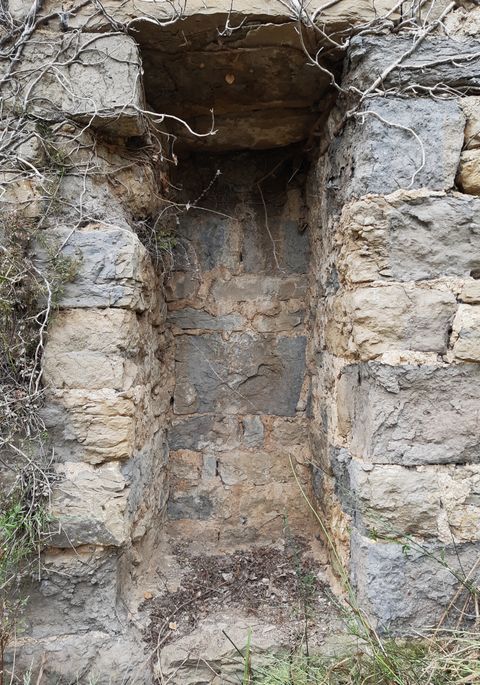
The original rampart located north of the castle features an architectural curiosity: latrines built into the thickness of the defensive wall. This construction is remarkable because it is virtually unique in France and is found primarily in the Near East in toilet facilities of the Christian world dating from the time of the Crusades.
A seigneurial chapel inside the main building
Originally, the primitive seigneurial chapel was integrated into the main building (the Romanesque semicircular window on the east wall is a remnant of this). It was soon replaced by the Saint-Michel parish church, built to the east of the main residence, in the upper courtyard within the castle walls. This church remained in use until after the Wars of Religion and was replaced in the mid-17th century by the current parish church, located outside the castle walls.
The Defensive Apogee (13th and 14th Centuries)
The castle’s military architecture was reinforced during the Middle Ages: In the 13th century, the east tower was built to reinforce the main keep. In the 14th century, the structure underwent a major transformation: it was raised by a fourth and final level, complemented by the construction of a watchtower at the northeast corner. Its role was likely to guard a new fortified entrance on the village side. This entrance led to the outer bailey, a defensive corridor that no longer exists today, but whose existence is confirmed by 19th-century archives and architectural remains on the north side.
Renovations and Consolidation (16th–17th Centuries)
Adjacent to the center of the south wall of the main building, stands a square tower whose masonry technique dates its construction to the 16th or 17th century. Far from being a mere ornamental feature, this tower served two major purposes:
- To support the structure: to prevent the walls of the main building, constructed in different phases without sufficient structural connection, from collapsing.
- To facilitate access: to make the entrance to the main building, located on the first floor in accordance with medieval tradition, more functional. A stone staircase, built against the tower’s west wall, thus replaced an older wooden structure.
It should be noted that in the middle of the north facade, a tower-like structure serves as a counterpart to the south tower. It is likely contemporary with the initial construction of the main building.
Materials and Techniques: Between Tradition and Modernity
Examination of the cornerstones of the building reveals the use of a specific type of sandstone. Its texture and color suggest that it comes from the vicinity of Alet-les-Bains, perhaps quarried from the same site as the famous Abbey of Alet-les-Bains. At the base of the walls and the south tower, the slope profile of the masonry evokes modern defensive techniques, reminiscent of Vauban-style military architecture.
A castle with two faces: Renaissance and Medieval
Today, the Château de Coustaussa offers a striking architectural duality.
On the plateau side to the north, the building features a Renaissance layout with large windows that were cut into or enlarged to bring more light into the apartments. The use of brick relieving arches to support the weight of the upper masonry demonstrates modern craftsmanship, combining interior comfort with structural integrity.
On the valley side to the south, the castle retains a medieval layout with the haughty and imposing appearance characteristic of an early medieval fortress.
Discover Château de Coustaussa
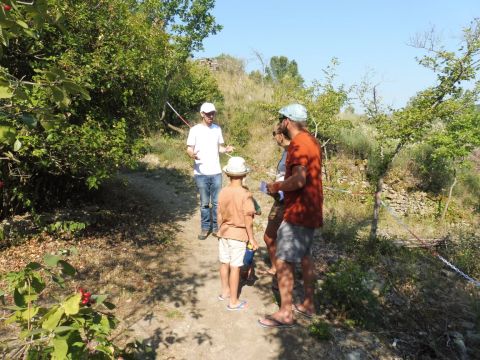
We invite you to discover Coustaussa Castle during a guided tour led by its curator, who will share its rich history and the ongoing project to safeguard the site.
During this 45-minute tour, you will discover remarkable architectural features, learn about the structural evolution of this massive castle, and find out how much there is still left to uncover.
Plan your visit